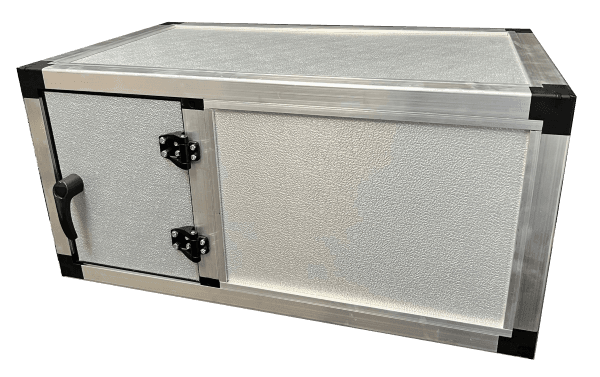
How to Install Panels and Skin a Unit
Start Here — Step 3: compare Standard and Stopper panel installation, plan gaskets and clearances, and understand common sheet-metal skinning techniques.
How to Configure Intermediate Supports
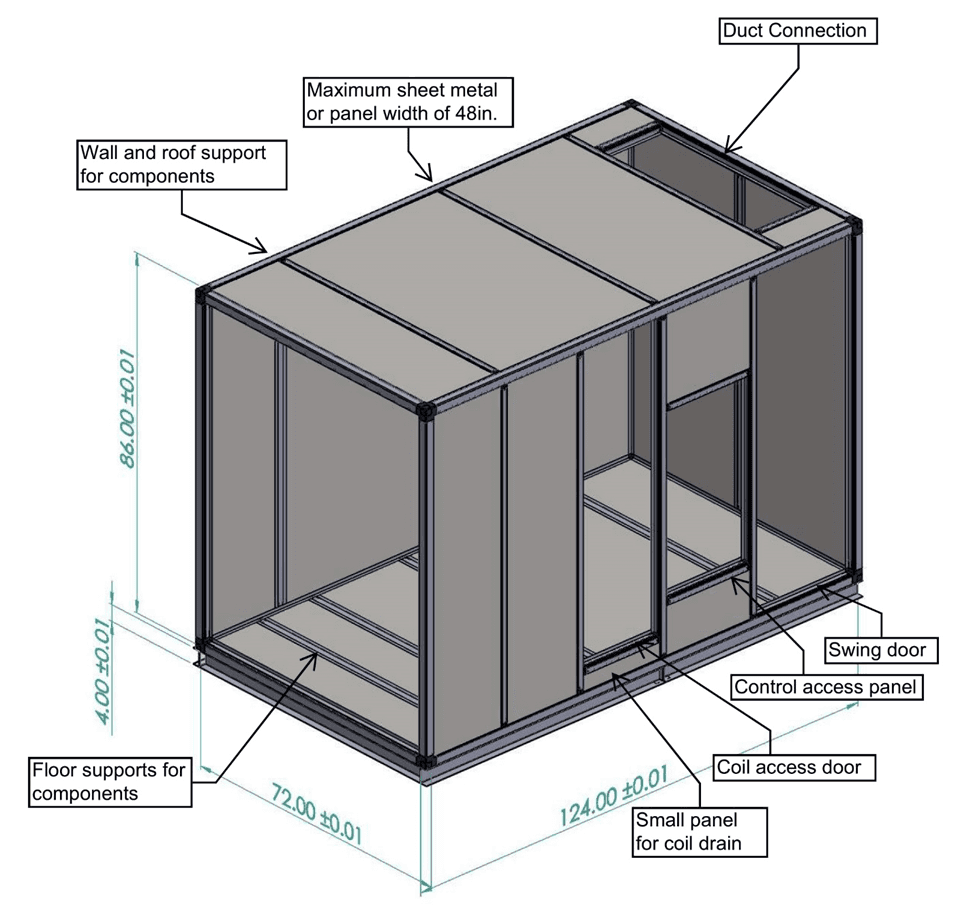
Start Here — Step 2: position intermediate supports around doors, duct connections, internal components, and panel divisions.
How to Assemble a Basic Frame
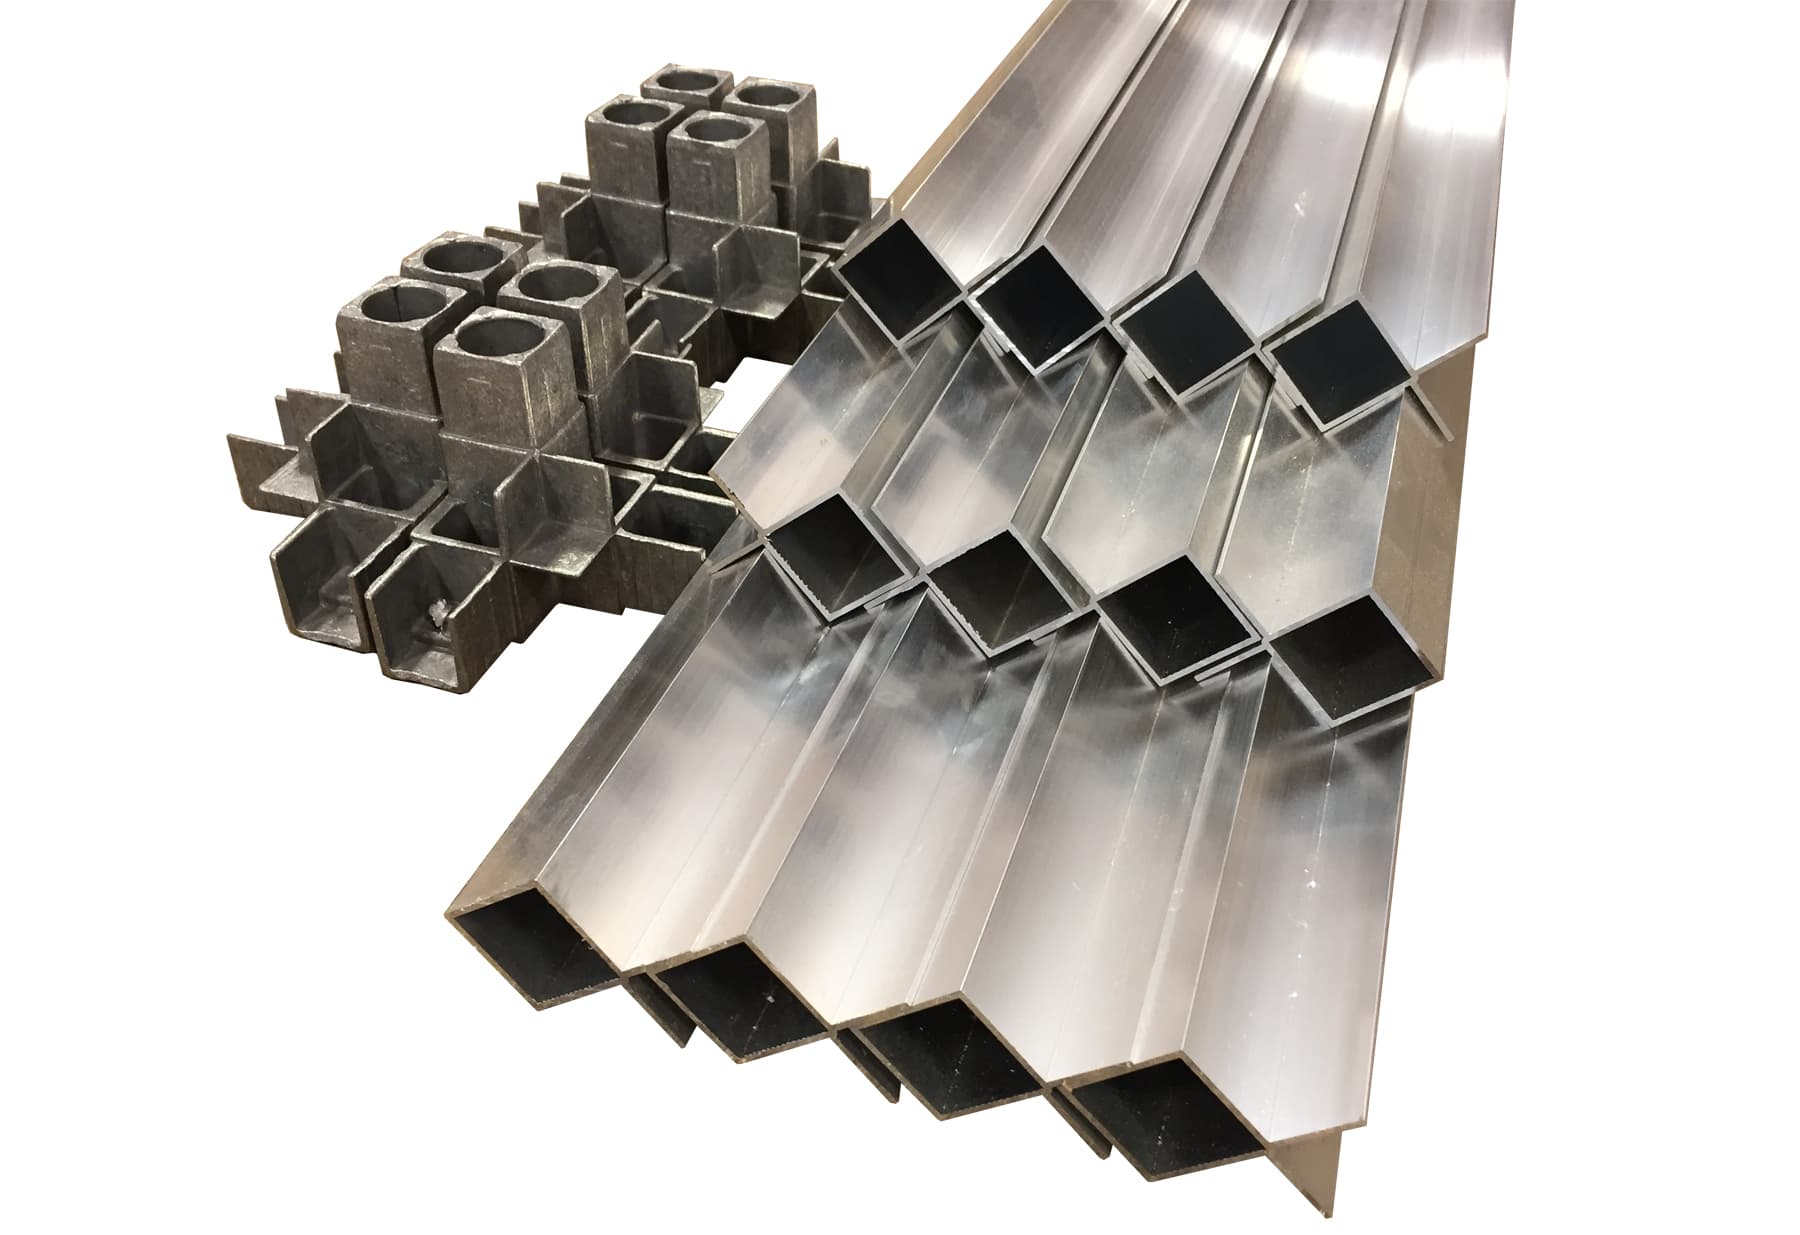
Start Here — Step 1: prepare your cut profiles, seat the corner joints, and assemble the perimeter frame before adding supports and panels.
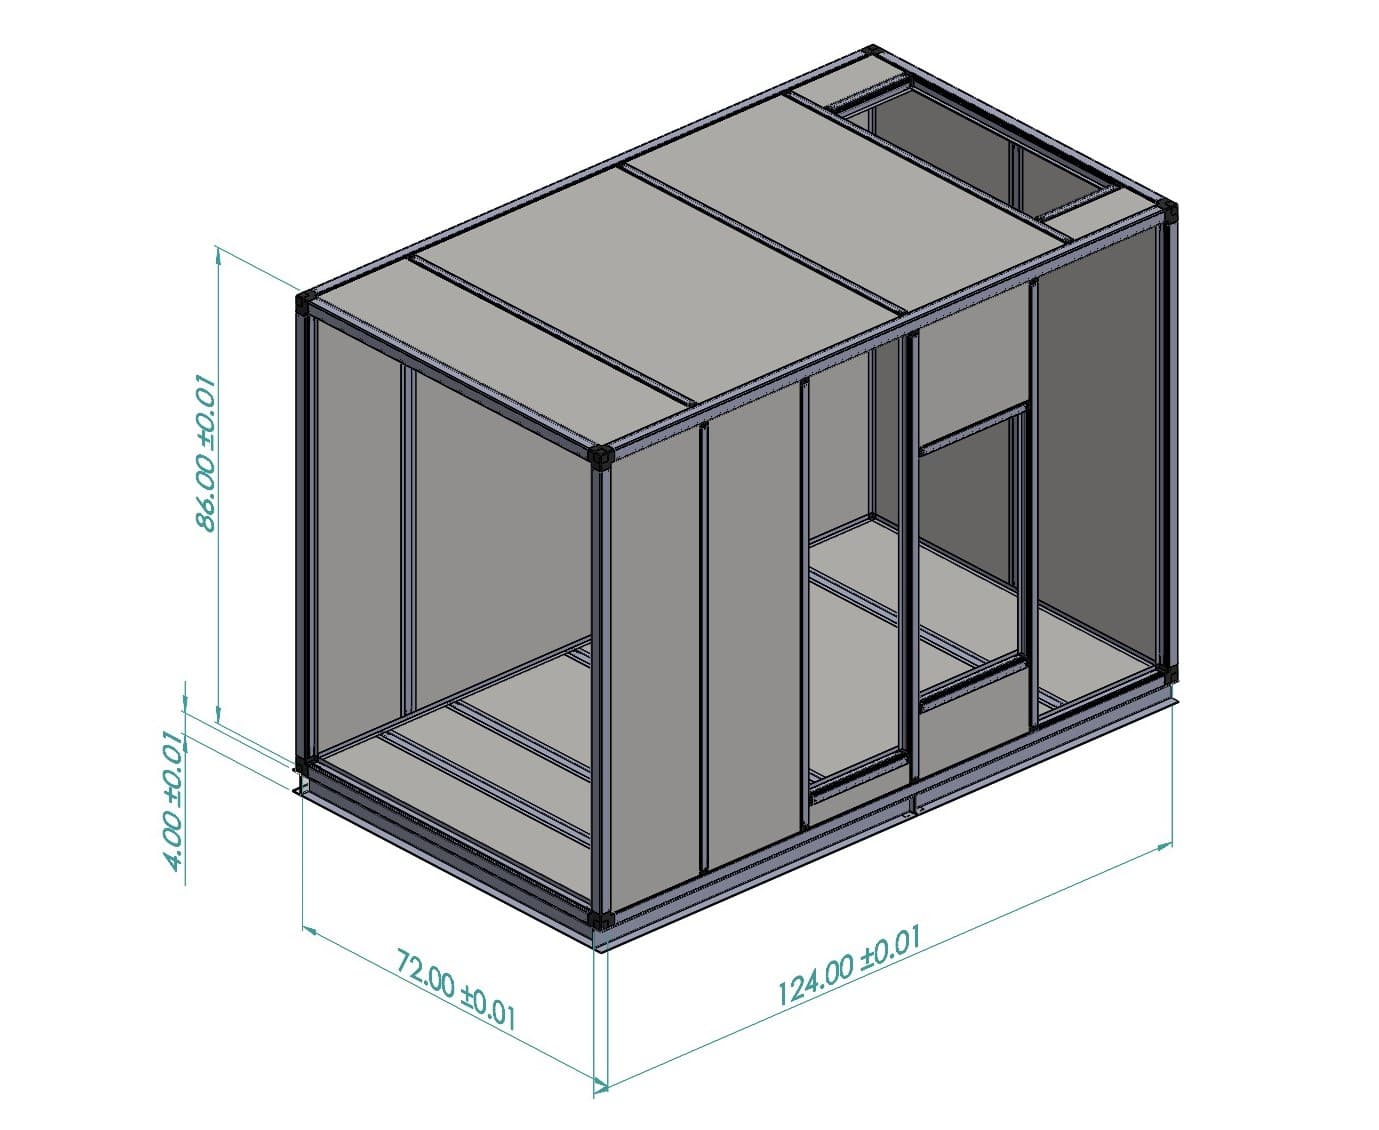
How do I calculate my cut lengths for the different framing systems?
Calculating the cut length on extrusions is most commonly done by deducting the exposed portion of the corner joints from the overall desired outside dimensions or you box. For example:
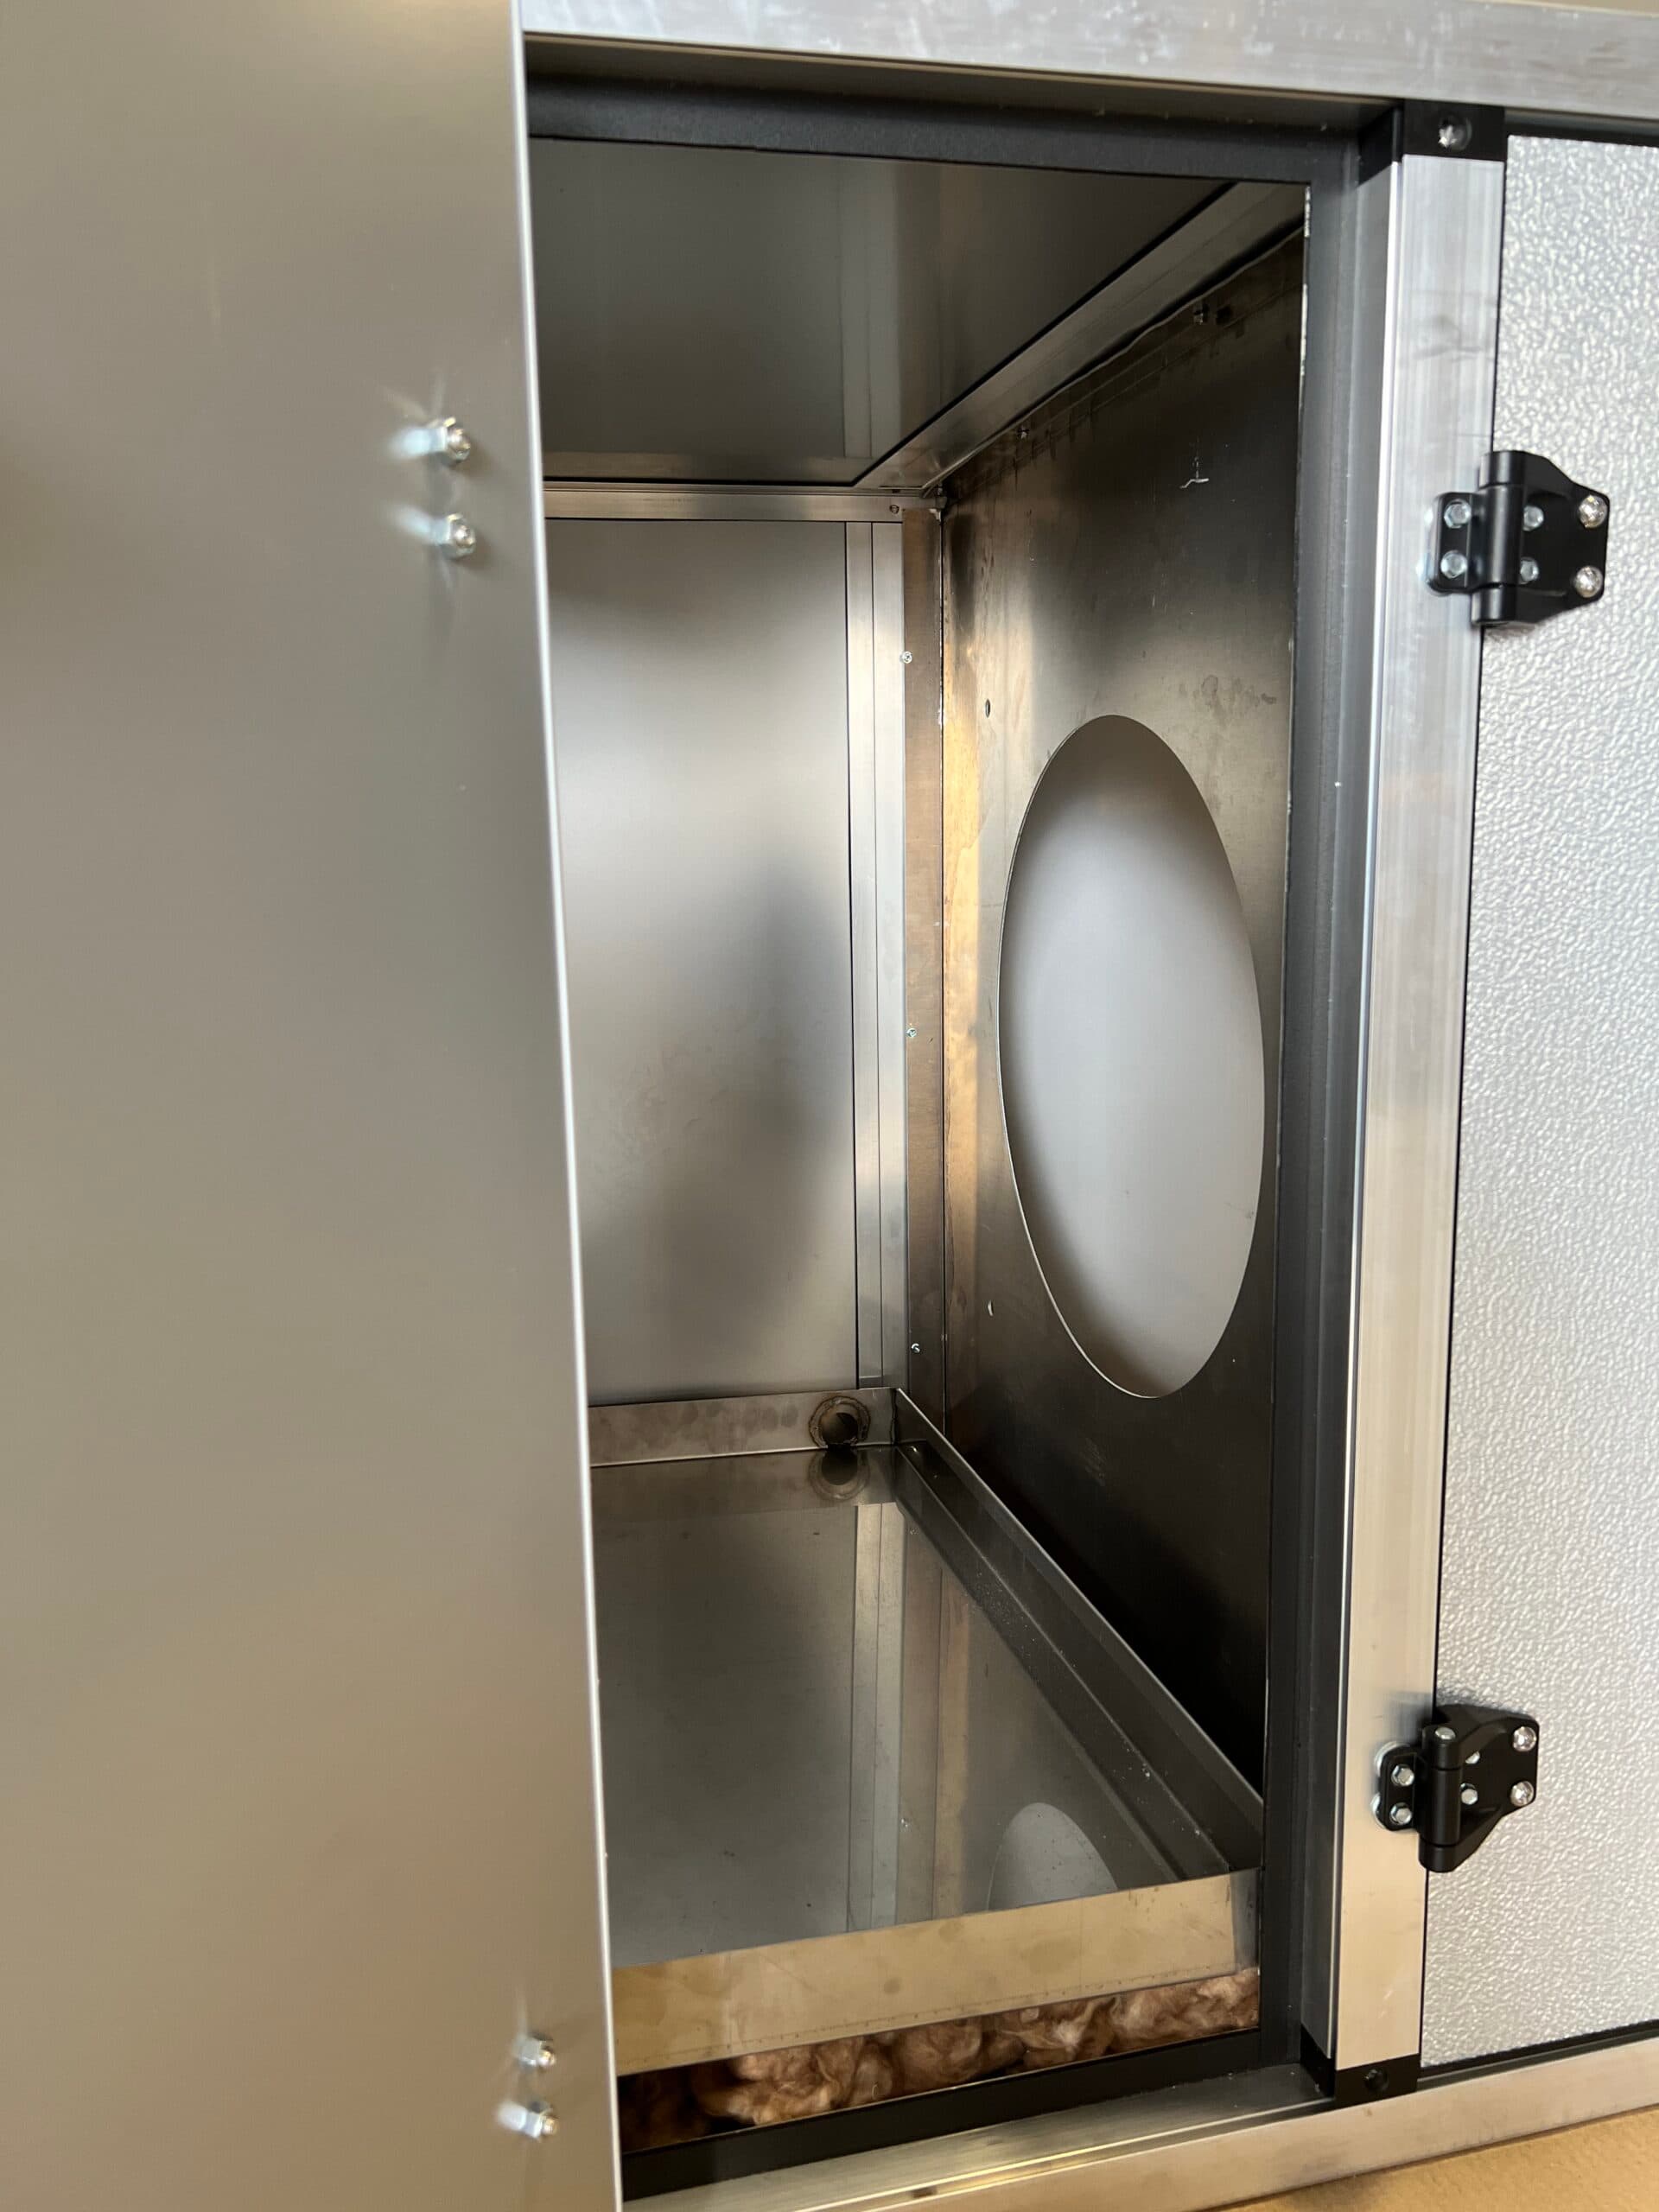
How do I create internal walls, blank-offs or shelves?
Our framing systems are designed with flange and bolt track features that make it easy to create and secure internal components, and intermediate supports can be strategically placed on the
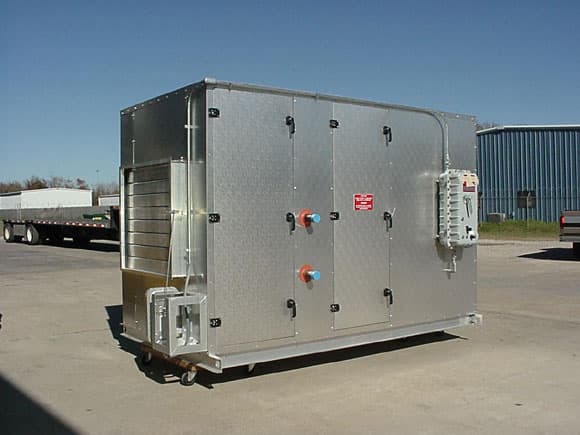
Techniques for Skinning a Unit
Applying sheet metal skin to a unit is more of a proprietary art that depends on the skills set of your team and capabilities of the equipment in your facility.
Installing Panels in Stopper Systems
Our Stopper Systems allow you to install panels without the use of fasteners. Conceptual images are below. 130-25 Stopper System 150-45 Stopper System 150-45 Thermal Break Stopper System What gasket
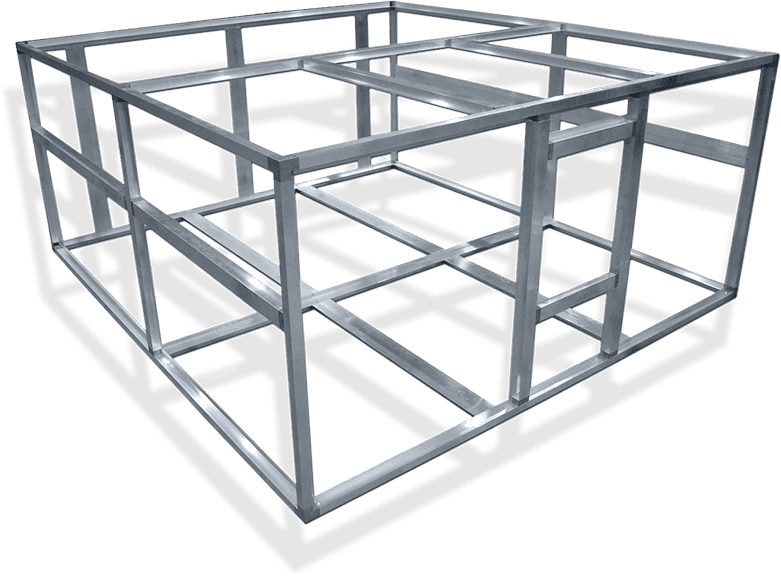
Once my frame is assembled, how do I enclose the frame?
There are two primary methods of enclosing the frame. You can use pre-fabricated panels or go with a skinning method if you have sheet metal processing equipment. Attaching Panels to
How do I configure the intermediate supports for my framing layout?
The configuration of your frame is totally up to you and your team. The main considerations for placing intermediate supports are based on framing out access and door openings, framing
How do I assemble a basic frame?
You’ve selected the framing system now… What tools do I need to assemble MFS systems? You can get started with basic tools. Chances are that you already have everything on-hand:

Modular Framing Systems Basics – The Who, What, When, & Why?
Modular Framing Systems is a distributor of aluminum framing components, dampers, louvers, flexible connections, panels, and accessories primarily for the manufacture of HVACR units. Our products were originally designed by
Exploring the Standard 150-45 System
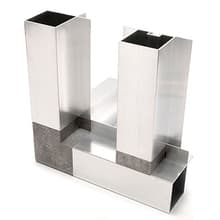
When precision meets versatility, the result is Modular Framing Systems’ Standard 150-45 line—a thoughtfully engineered solution tailored for assemblies requiring a 1 ¾” wall thickness. Whether you’re constructing display units,
Strength at the Core: Introducing the MFS Base Frame System
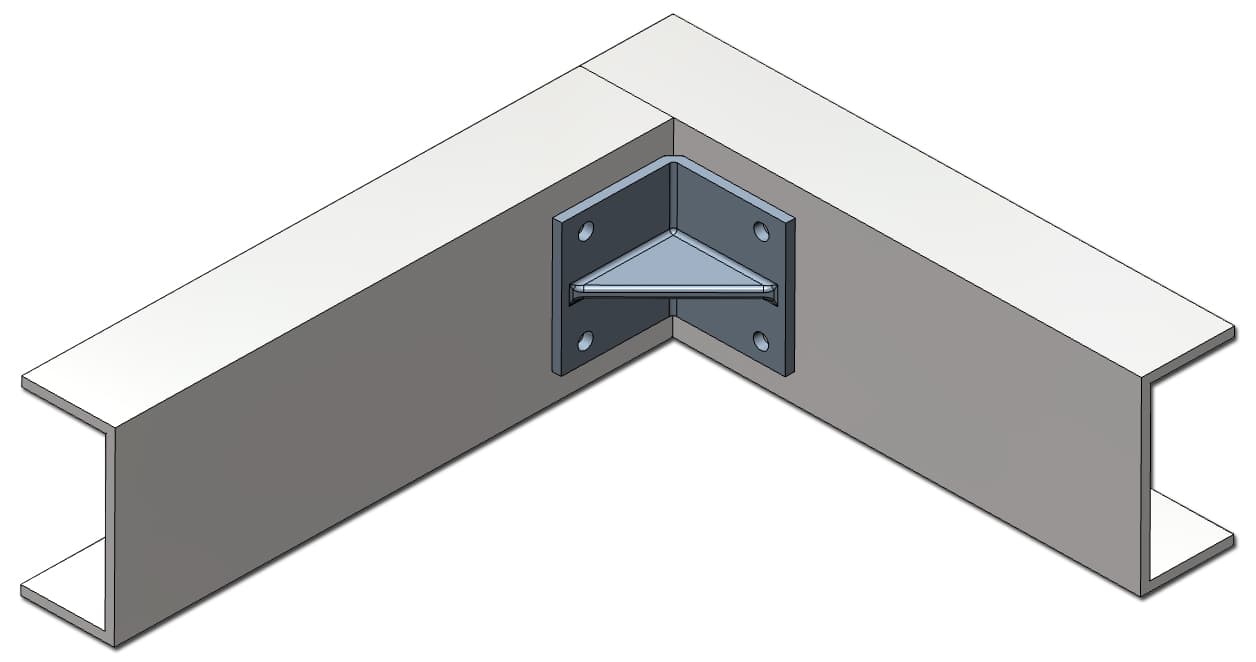
At Modular Framing Systems, Inc., durability and precision engineering are the foundation of every product. The MFS Base Frame exemplifies this commitment, delivering a robust structural solution for modular systems,
We Make The Box Easy, So You Can Focus On What You Do Best
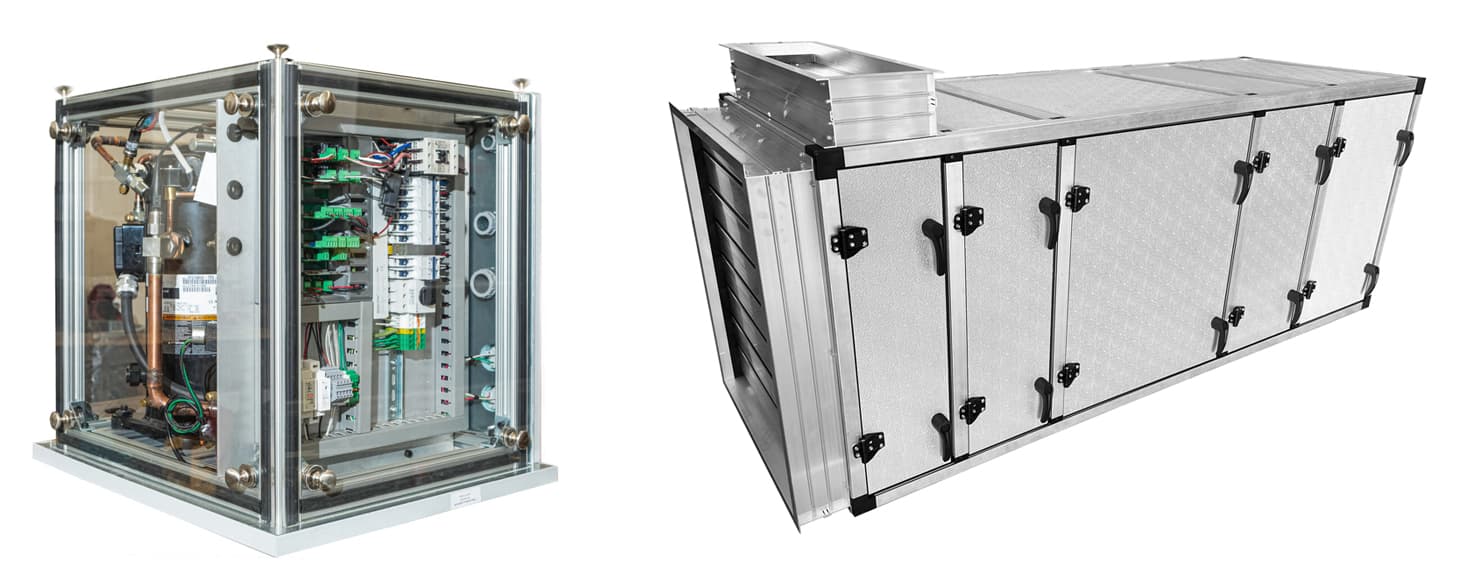
How Flexware Focused on Innovation and Let Modular Framing Handle the Box When Jim LaBrecque and his team at Flexware Control Technology set out to revolutionize supermarket refrigeration, they had