
How to Install Panels and Skin a Unit
Start Here — Step 3: compare Standard and Stopper panel installation, plan gaskets and clearances, and understand common sheet-metal skinning techniques.
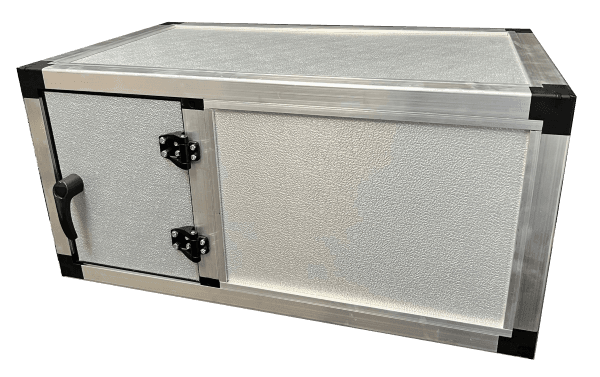
Start Here — Step 3 of 3
With the frame and intermediate supports in place, choose how to enclose the unit: install prefabricated panels or fabricate inner and outer sheet-metal skins. The approach depends on the framing system, panel thickness, access requirements, and your shop’s equipment.
Measure openings and plan the seal
Use the assembled opening dimensions and account for panel-production tolerance, clearance, and gasket compression. Our sizing guide lists a standard panel-production tolerance of ±1/16″. Its fixed-panel example reduces both width and height by 1/8″ overall: a 24″ × 36″ opening receives a 23-7/8″ × 35-7/8″ panel.
That is a fixed-panel example, not a universal door or Stopper-system allowance. Swing doors and different hardware arrangements require their own clearances. Confirm your selected system before cutting.
MFS offers adhesive-backed, closed-cell neoprene gasket tape measuring 3/4″ wide × 1/8″ thick. Use a gasket that meets your project specifications and coordinate panel thickness, gasket thickness, and compression.
Panels in Standard systems
Standard framing uses fasteners to attach the panel to the profile. The existing MFS guide illustrates internal attachment, external attachment, and external attachment using a BFG bushing. The table below summarizes its Standard and Blunted examples.
| Panel thickness | Internal attachment example | External attachment example | Bushing option |
|---|---|---|---|
| 1″ (25 mm) | 3/4″ screw | 1-1/2″ screw | BFG25 |
| 1.75″ (45 mm) | 3/4″ screw | 2-1/4″ screw | BFG45 |
| 2″ (50 mm) | 3/4″ screw | 2-1/2″ screw | BFG50 |
These are the published examples for those configurations; fastener selection must suit the actual profile and panel stack. Thermal-break systems can use different attachment details.
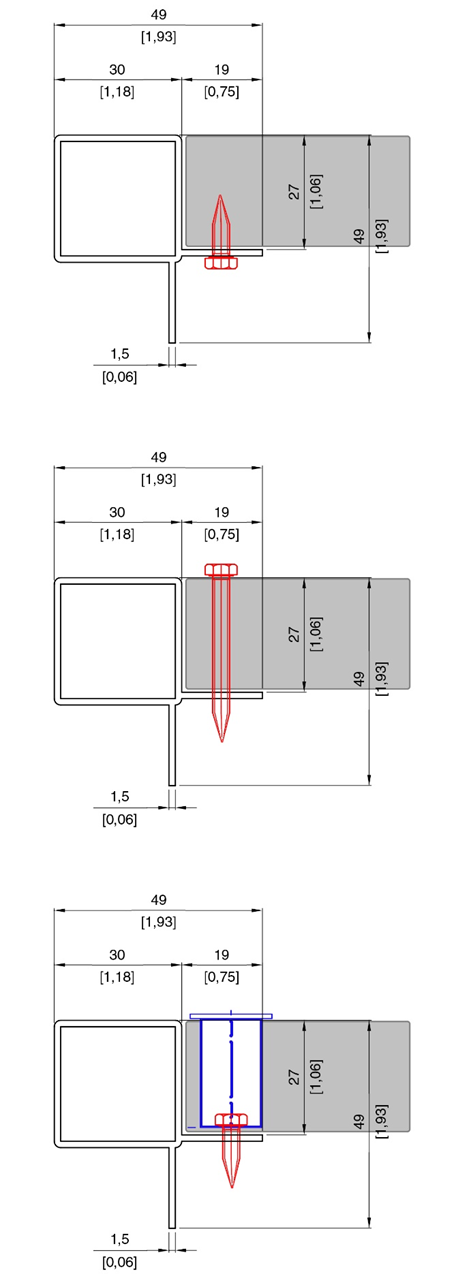
Using a BFG bushing
The referenced method uses a 3/4″ sheet-metal screw or 1″ self-drilling screw. Pre-drill a 1/8″ pilot hole through the surfaces at the screw location. Make the 1/2″ bushing hole in the exterior skin only, not through both panel skins. Refer to the diagram and choose the bushing for the intended configuration.
Panels in Stopper systems
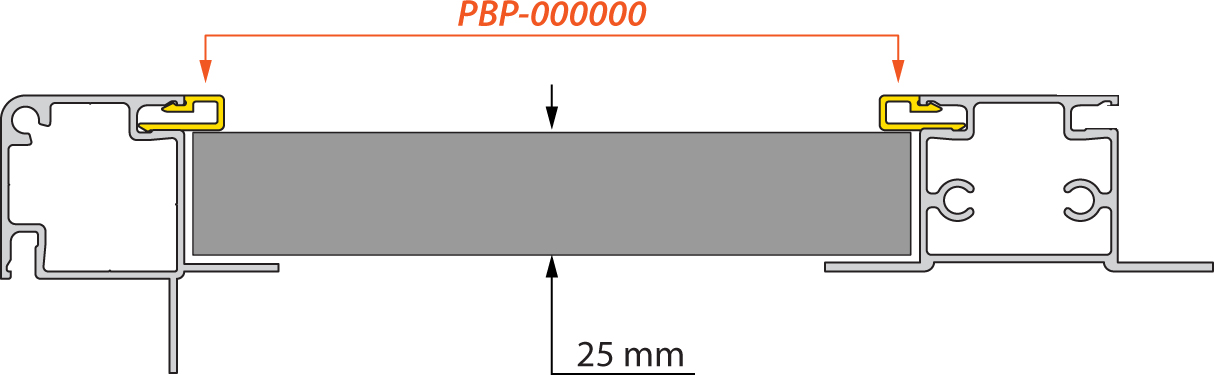
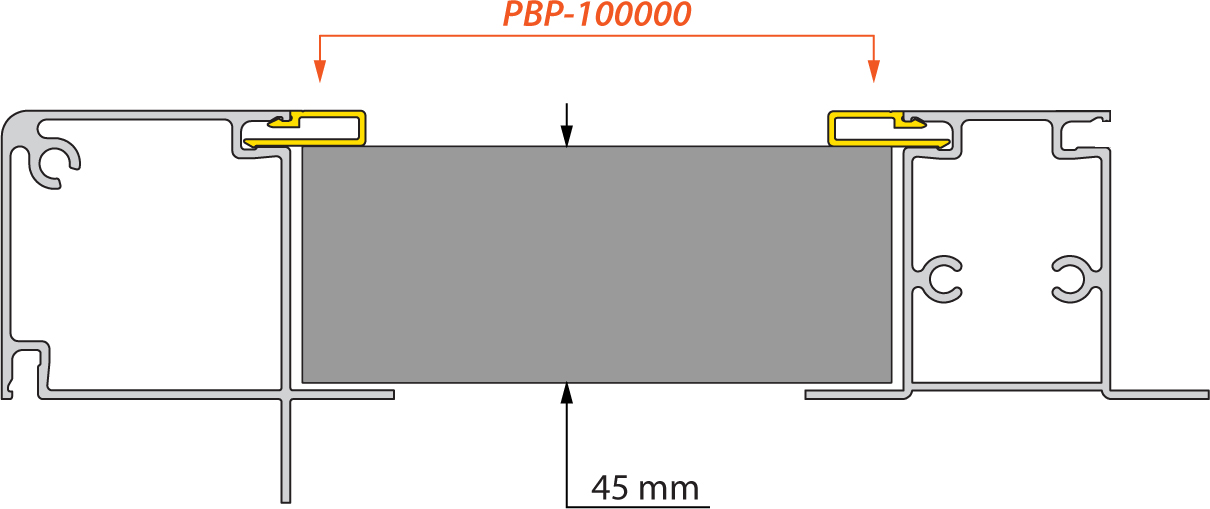
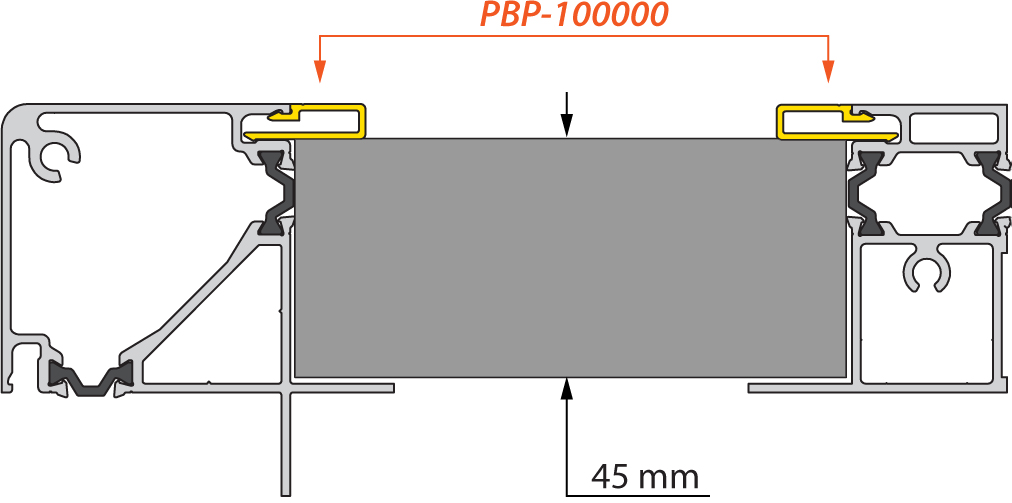
Stopper systems retain panels without panel-attachment fasteners. Use the matching profile and stopper arrangement for the panel thickness and follow the system-specific diagrams and installation video. Panel fit and gasket compression remain important.
Skinning a unit with sheet metal
Skinning is a fabrication method rather than one fixed recipe. Inner sheets, insulation, outer sheets, overlaps, and roof details must work with your shop’s equipment and the unit’s operating conditions.
Negative-pressure sections
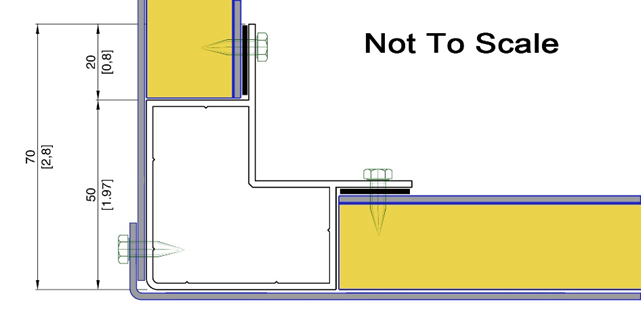
One illustrated technique places the inner flat sheet against the framing flange, followed by insulation and the outer skin. Negative pressure draws that inner sheet toward the gasket. Plan the overlapping edges at corners.
Positive-pressure sections
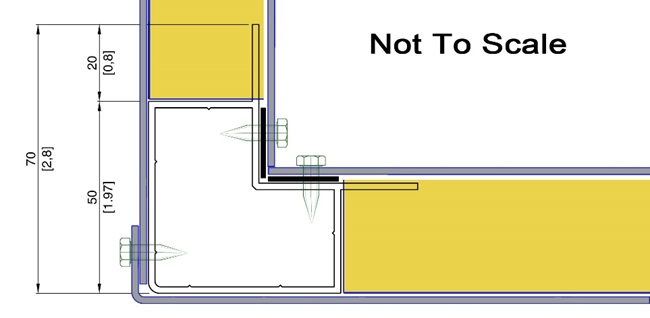
The alternate arrangement shifts the inner skin to cover the inside of the frame so positive pressure pushes it toward the gasket. Select the arrangement for the pressure conditions in that section of the unit.
Floors and tread plate
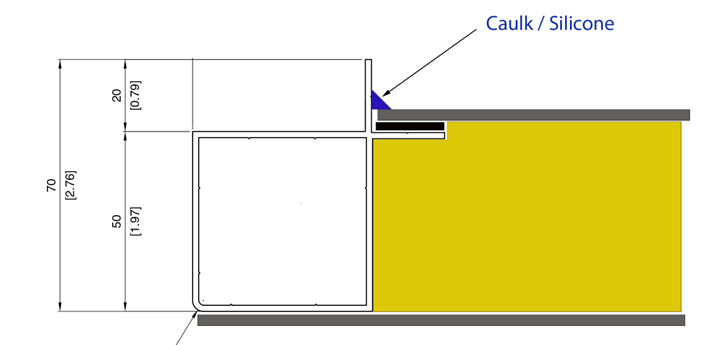
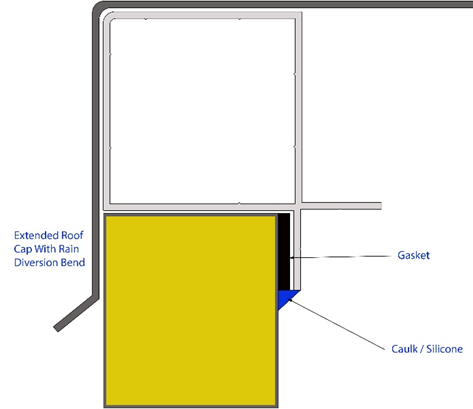
For floors or tread plate, the source example places the inner skin on top of the flange. Compatible caulk or silicone may supplement the gasket where the design requires it.
Roof caps and rain-diversion lip
Roof caps should extend over any seams across the top of the unit, and it is good practice to create a rain diversion bend at the bottom edge of the downward flange. Pay attention to the location of doors and access panels so you do not extend the roof cap to a point where it obstructs the function of those components. Standing seams are often used for larger roofs that require multiple sheets of metal.
Panel and door clearance guide · More skinning and roof examples · Customer skinning gallery
Browse insulated panels · Browse retainers and bushings · Request a quote
Continue the Start Here series
Related posts
How do I size panels and account for the appropriate clearances?
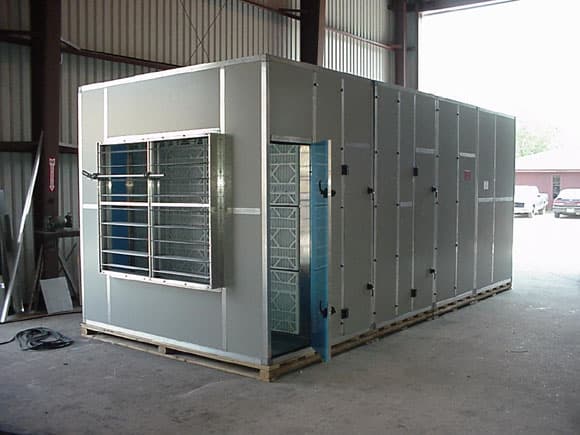
** The standard production tolerance on panels is +/- 1/16in. For fixed panels, most customers allow for a 1/16in reduction in size from the panel opening. When considering production tolerances
Installing Panels in Stopper Systems
Our Stopper Systems allow you to install panels without the use of fasteners. Conceptual images are below. 130-25 Stopper System 150-45 Stopper System 150-45 Thermal Break Stopper System What gasket
Once my frame is assembled, how do I enclose the frame?
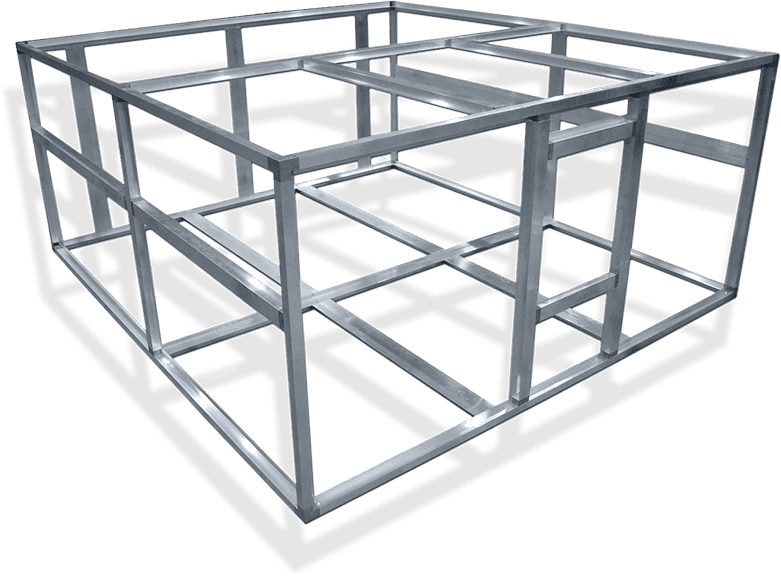
There are two primary methods of enclosing the frame. You can use pre-fabricated panels or go with a skinning method if you have sheet metal processing equipment. Attaching Panels to