
ModularFramingSystems
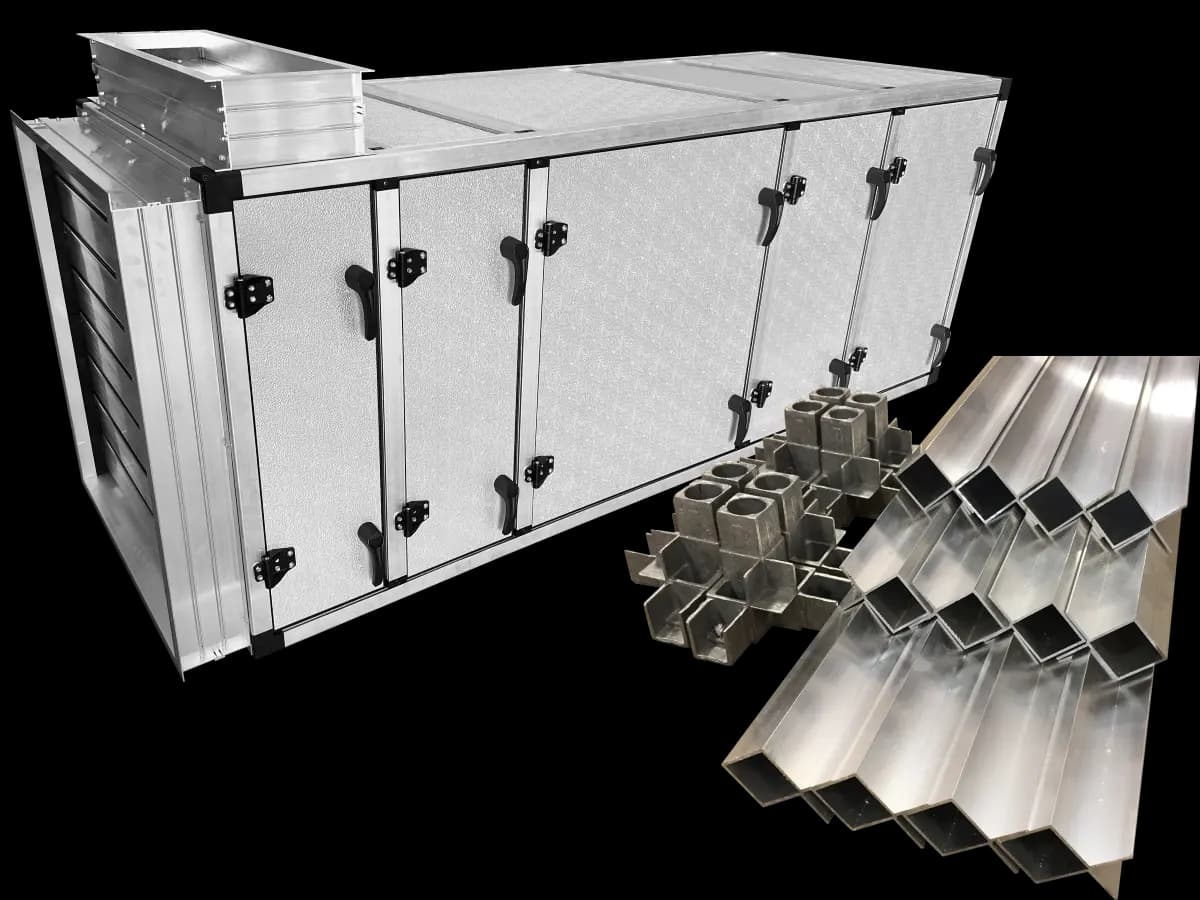
PRODUCTS FOR FAST, EASY, ACCURATE ASSEMBLY OF COMMERCIAL / INDUSTRIAL HVAC UNITS & ENCLOSURES
Product catalog
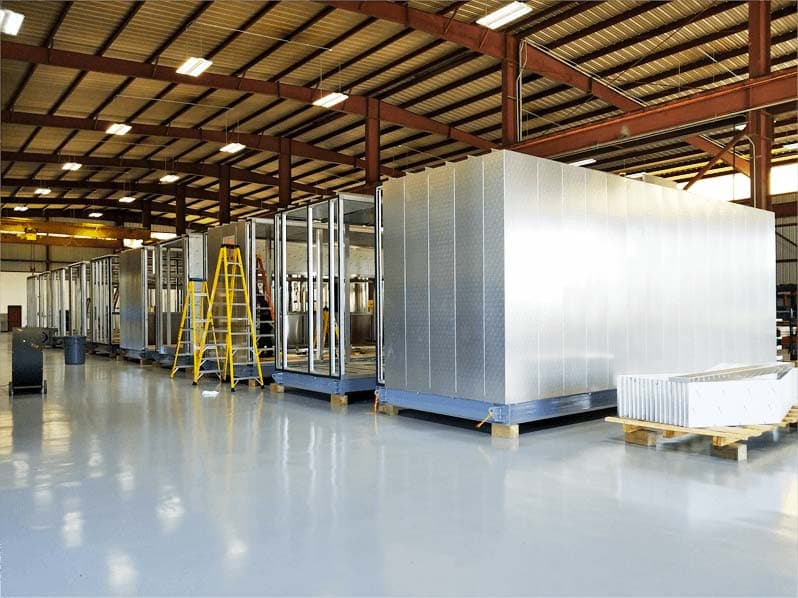
Make the box easy so you can focus on what's inside.
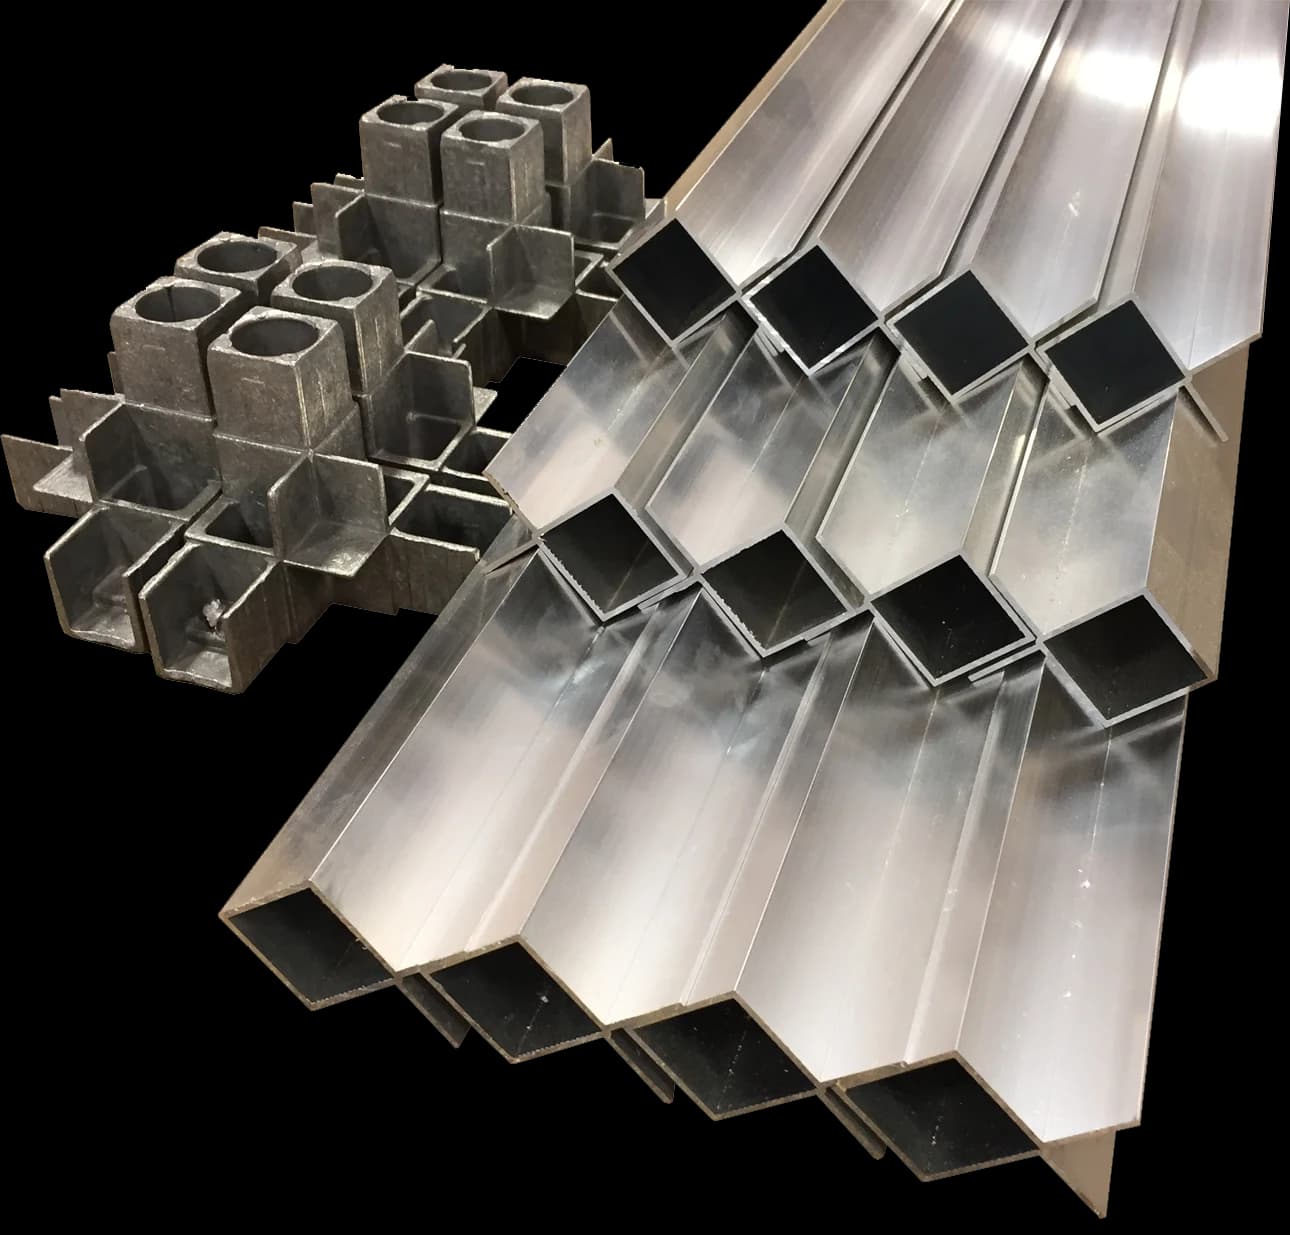
Framing Systems
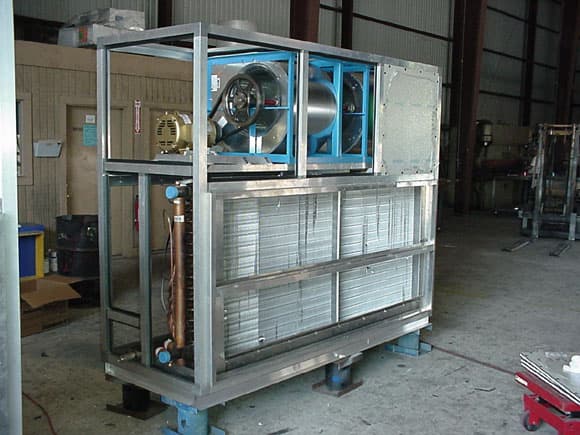
20Standard, Blunted, Thermal Break and Stopper extrusions with die-cast corners. Four designs covering 1" to 2" panel thickness.
See options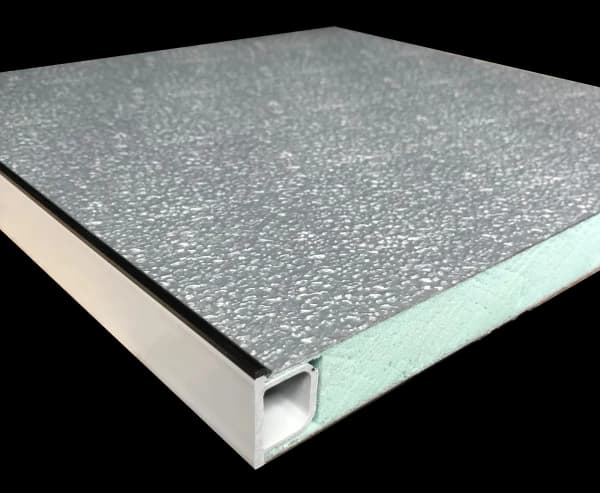
Insulated Panels
4P3 foam panels in 1" and 1.75" with textured aluminum or galvanized skins. Full sheets or cut to size.
See options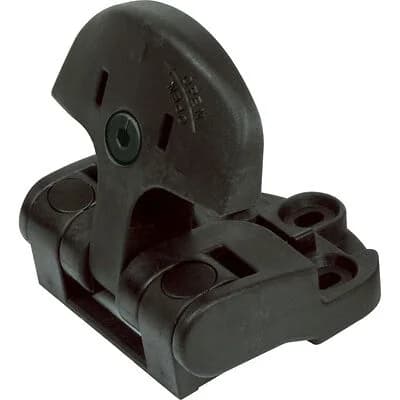
Accessories & Hardware
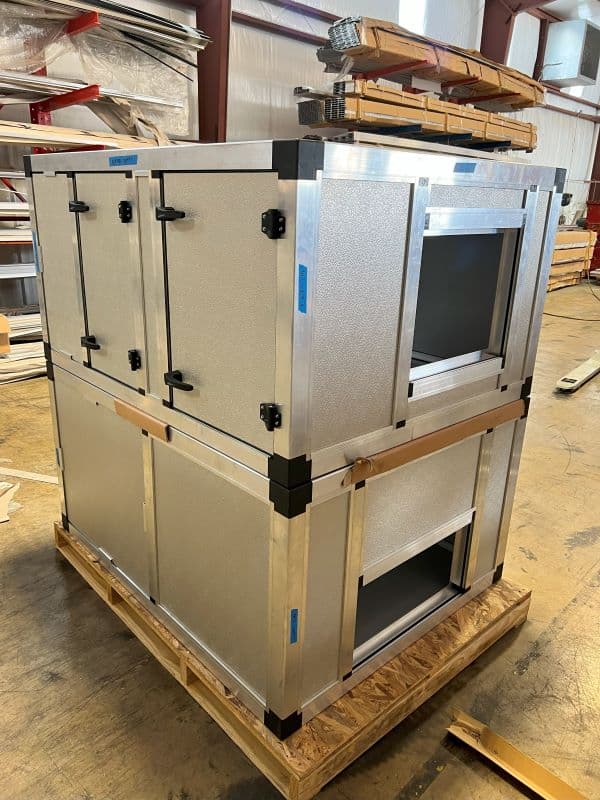
61Handles, hinges, panel retainers, filter track, base rails and view portals in die-cast aluminum and reinforced nylon.
See options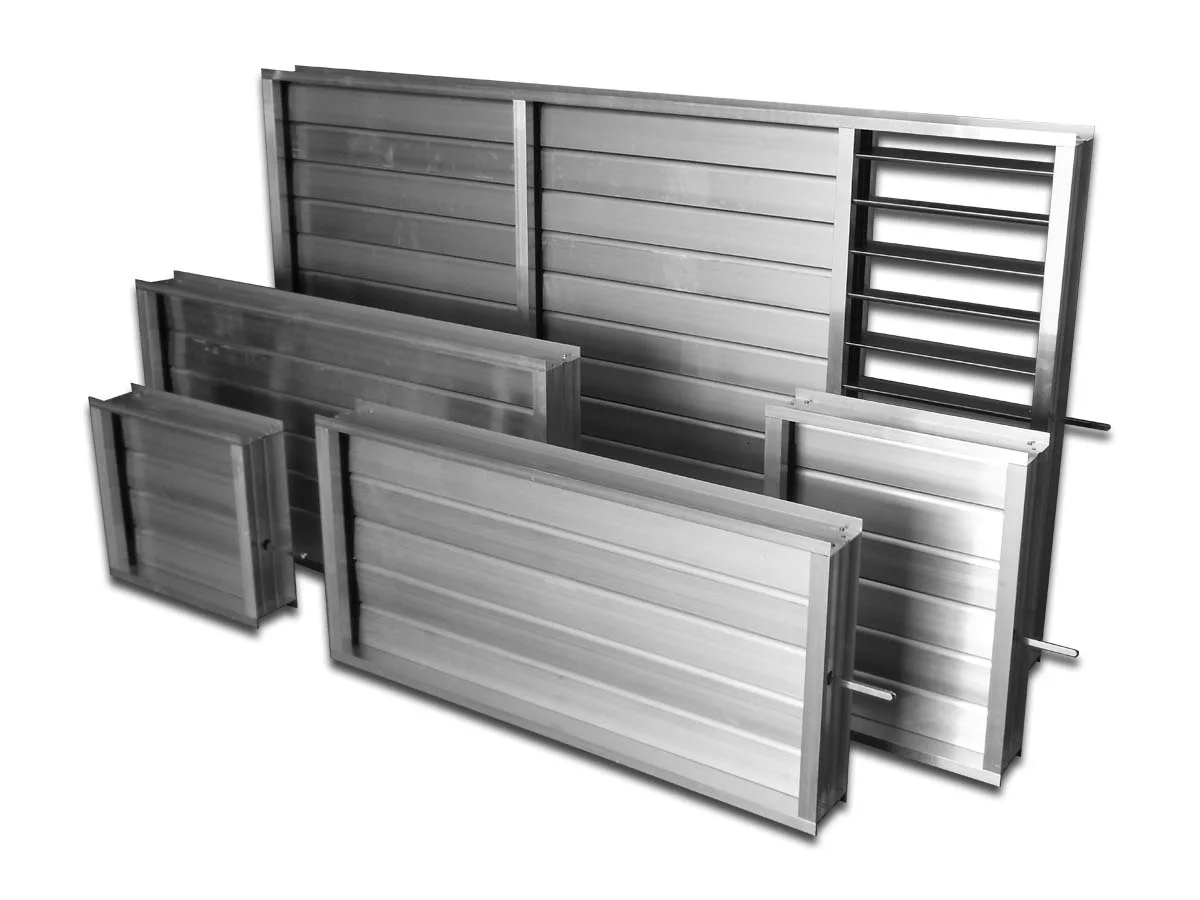
Air Control
10AMCA-certified dampers, fixed-blade louvers and flexible connections built to your dimensions in Houston.
See optionsSelect the right framing system
How to get started
If you can answer these three basic questions, you're ready to get going. What is the rough external length, width, and height of the unit? What is the desired wall panel thickness? Does your unit require thermal break construction?
Standard
Panels 1" – 2"The original square-shoulder profile. Widest range of sizes, from 120-10 to 170-50.
Blunted
Panels 1" – 2"Chamfered exterior edge for a softer finished look on the same corner system.
Thermal Break
Panels 1" – 2"Polyamide bridge isolates inner and outer skins for condensation control.
Stopper
Panels 1" – 1.75"Integral panel stop so panels drop in from one side. Fast field assembly.
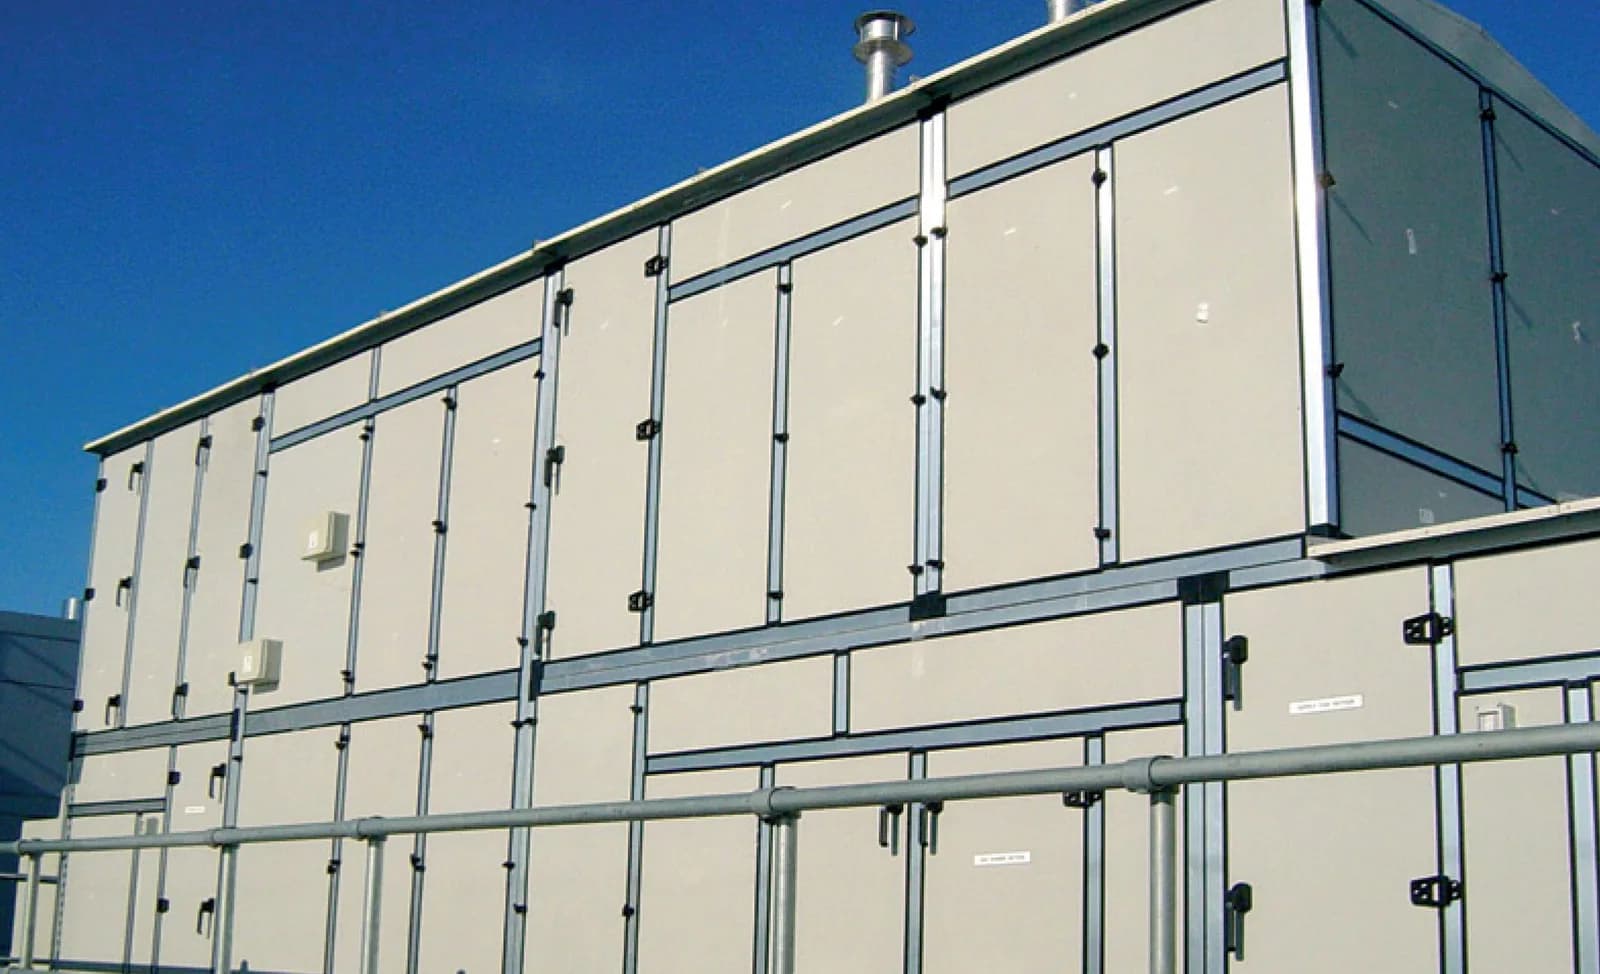
Build it with MFS
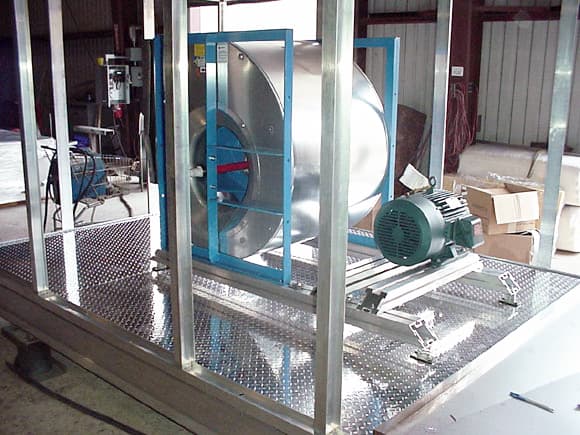
No expensive or complex tooling. No welding, grinding, priming, or painting necessary.
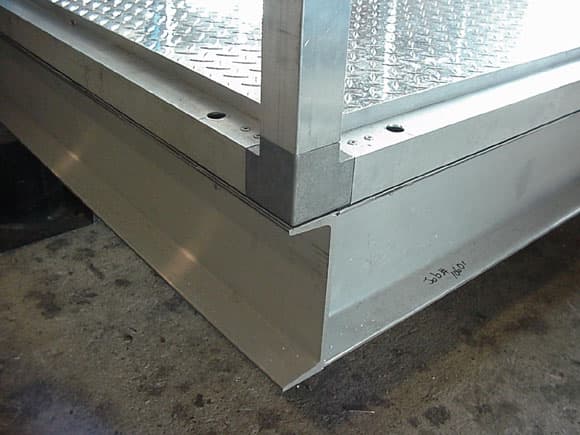
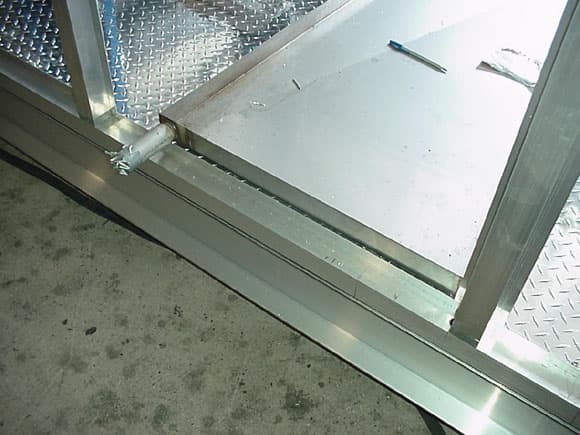
How-to library
Techniques of the Trade
Catalogs & Drawings
Spec sheets, catalogs and install templates.
Download product brochures and additional helpful information.
Go to downloadsLatest posts
News, product releases and shop talk.
October 20, 2026
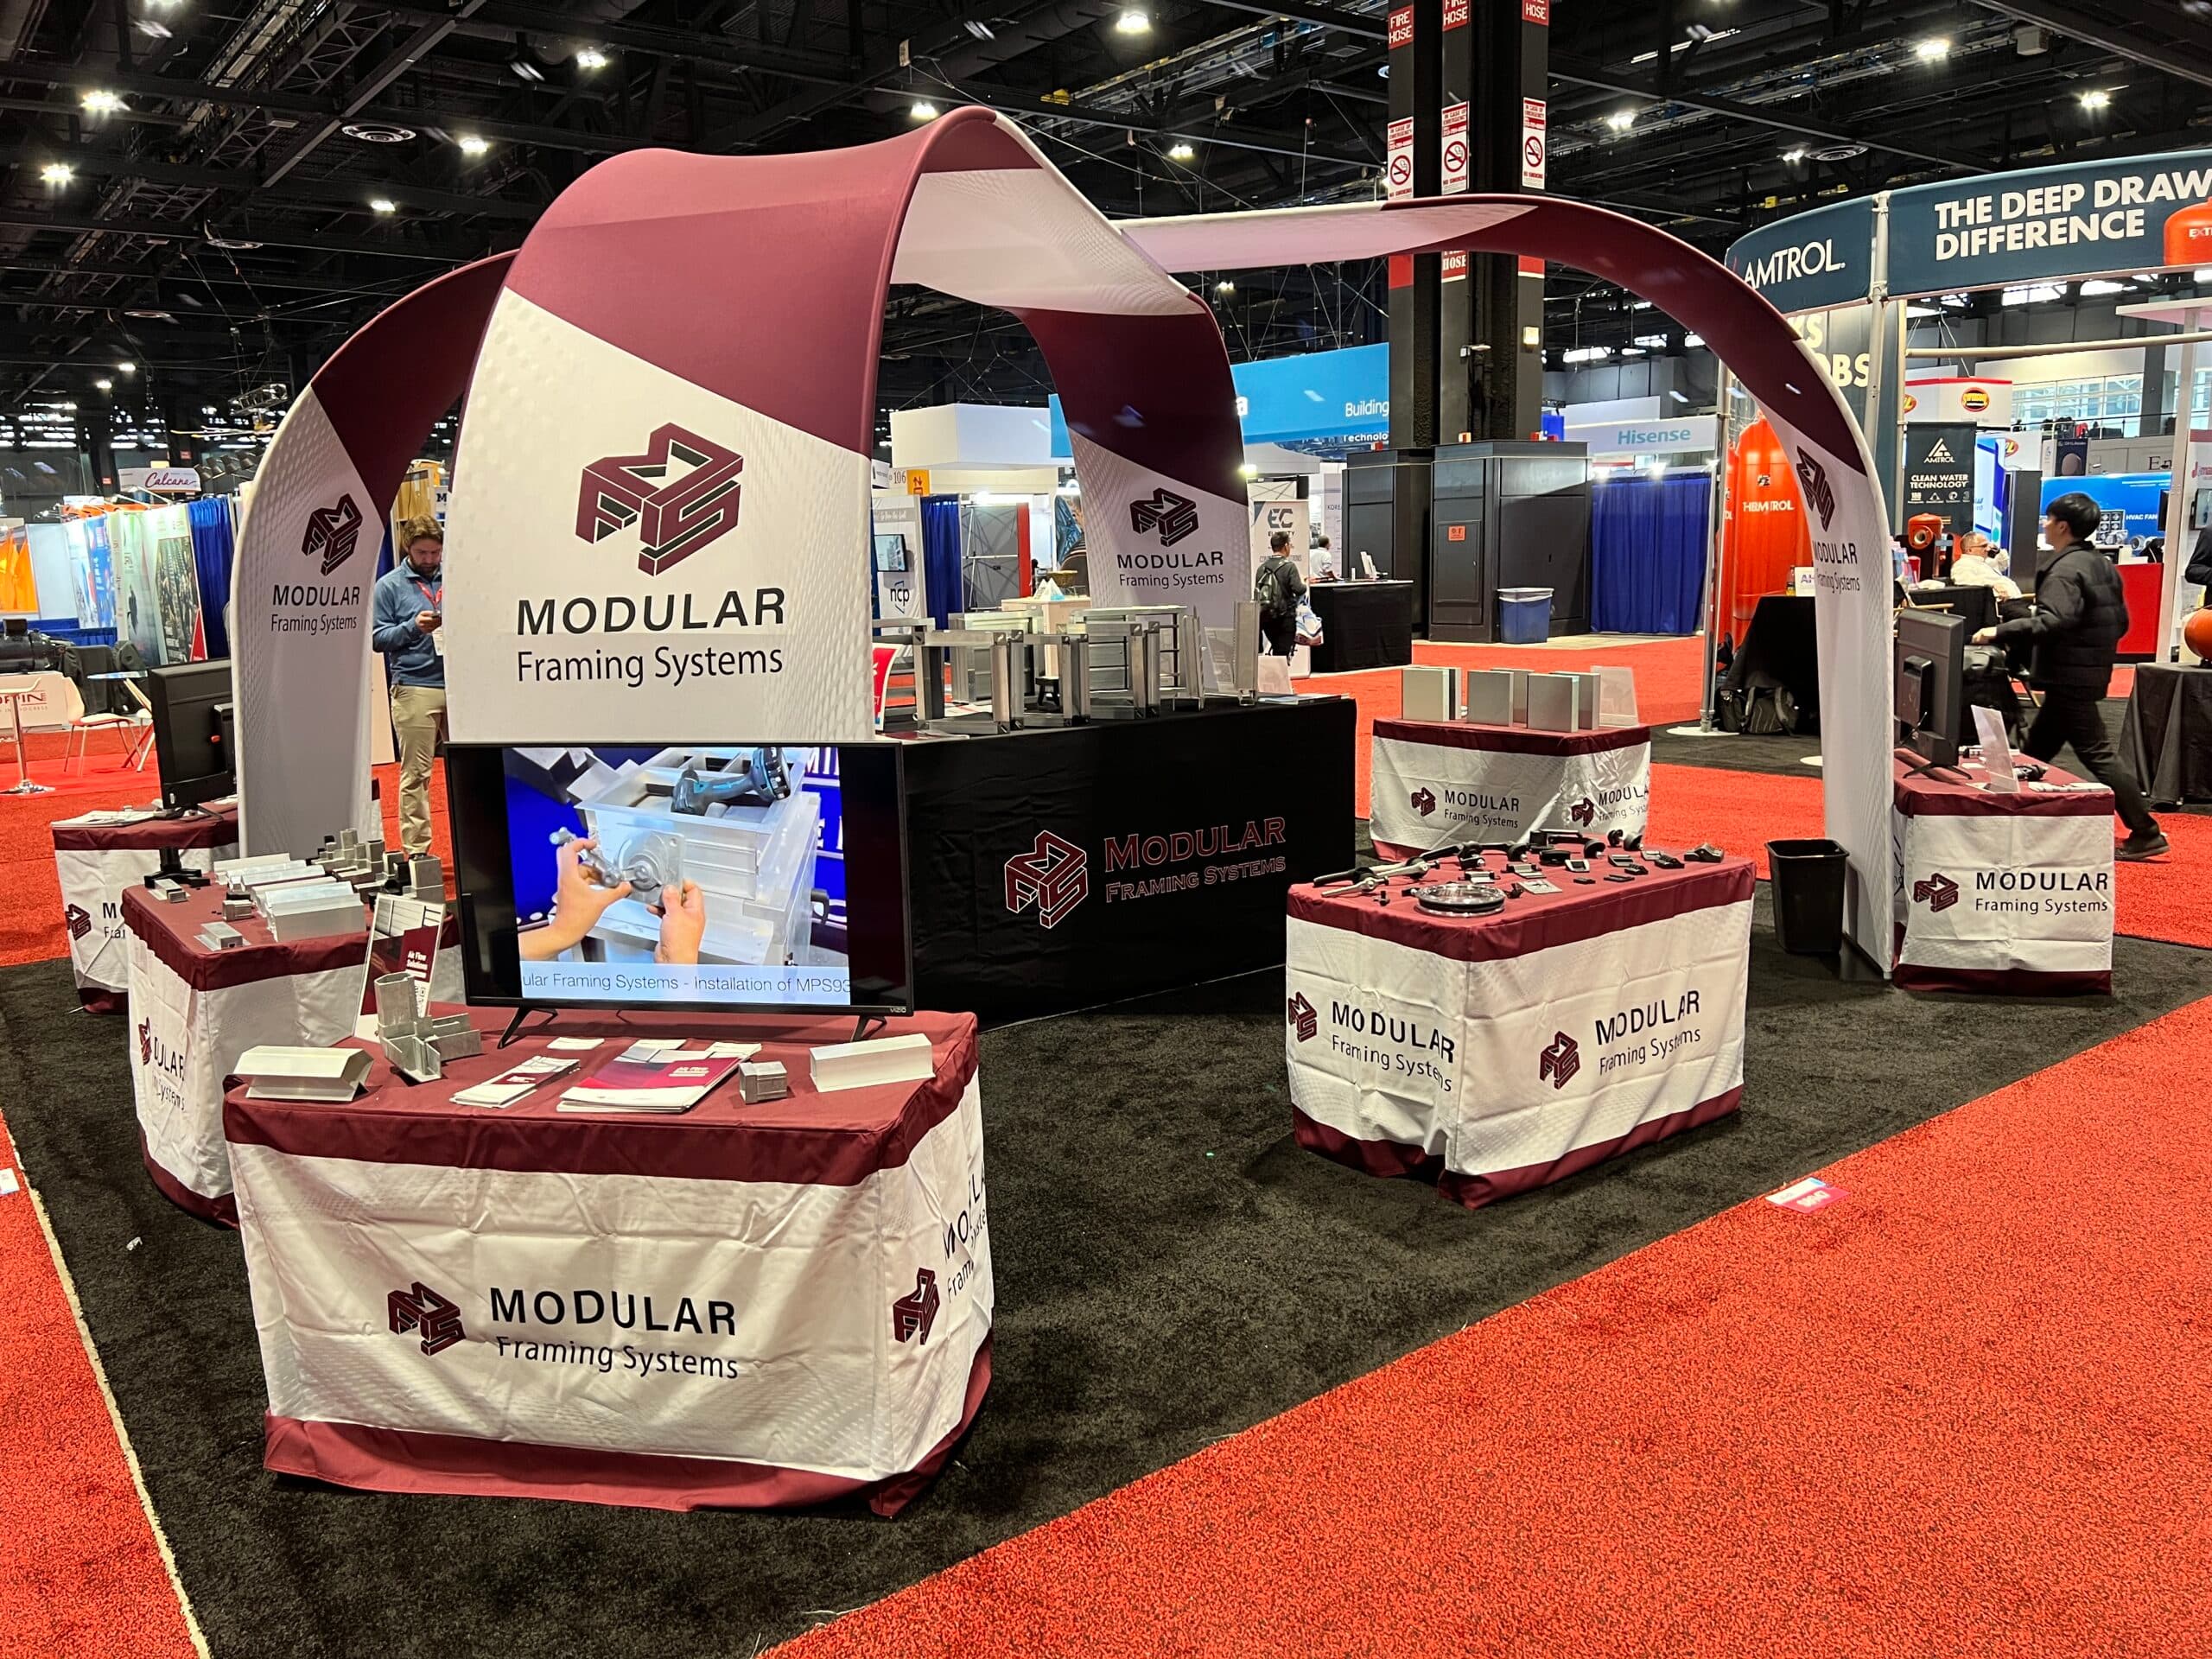
Meet Modular Framing Systems at AHR Expo 2027 in Chicago
Modular Framing Systems is heading to AHR Expo 2027 in Chicago, January 25–27 at McCormick Place. Meet our team and explore practical products for faster, easier HVAC unit and enclosure assembly.
October 13, 2026
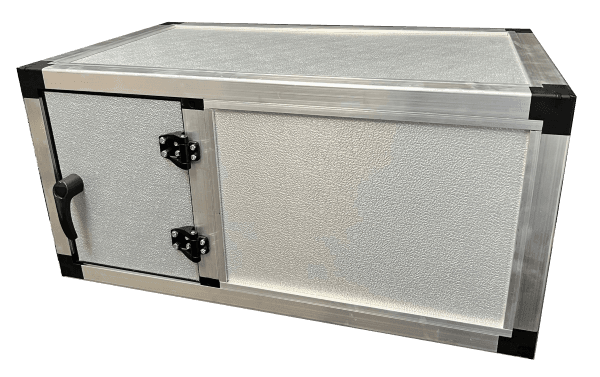
How to Install Panels and Skin a Unit
Start Here — Step 3: compare Standard and Stopper panel installation, plan gaskets and clearances, and understand common sheet-metal skinning techniques.
October 13, 2026
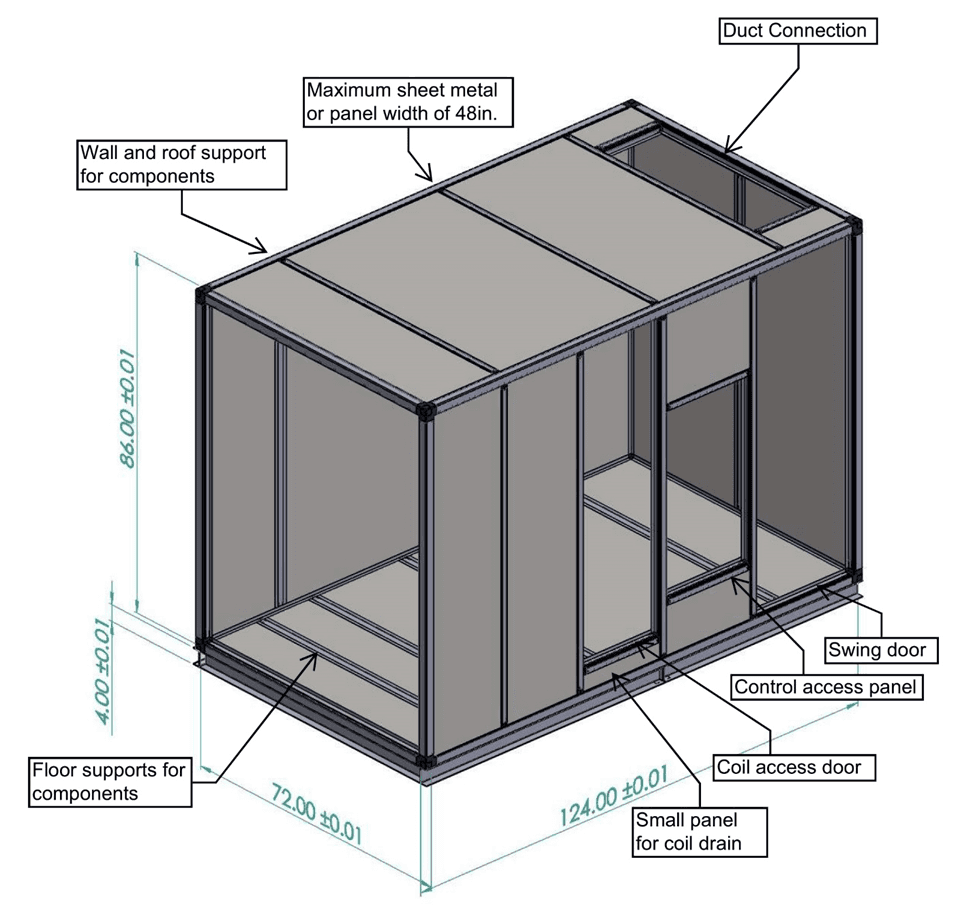
How to Configure Intermediate Supports
Start Here — Step 2: position intermediate supports around doors, duct connections, internal components, and panel divisions.
Contact us for a quote
Send us a drawing or rough outside unit dimensions and we will quote the frame, panels and hardware as a kit. Samples ship free to qualified OEMs.